





10 Balcony Full Glass Design Ideas for Apartments and Villas
December 12, 2025
French Vs Casement Vs Sliding: Which One Is Best For Modern Homes?
December 12, 2025


Building a home in Kerala is different from building one in other places because of the humid, tropical monsoon climate. Here, the houses are not just about looking nice; they should be built to stay cool, let in sunlight, stand up to rain and feel comfortable year-round.
In this blog, we will explore 8 modern Kerala house designs that will give you an idea to build your home.
Also read: Top 7 Kerala traditional Nalukettu home design ideas that are trending right now!
Table of contents
- Top 8 Modern Kerala House Designs
- 1. Aman House, Malappuram- Vaktra Architects
- 2. Maison Gris, Kannur- SABS Architects
- 3. Ameer Residence, Vadakara- Nou Architects
- 4. The Stoic Wall Residence, Kadirur- LIJO.RENY Architects
- 5. Axial House, Vadakara- VM Architects
- 6. FM House, Orkkatteri- Zherow Architects
- 7. Faza Home, Vadakara- Zherow Architects
- 8. Inara House, Kottayam- CLAY COOP Architects
- Best Modern Kerala House Design Ideas
Top 8 Modern Kerala House Designs
Many Kerala homes now have open spaces, terraces, small courtyards, and verandas that help air flow through the rooms. Architects also use local materials like stone, wood, and clay tiles, so the house lasts longer.
1. Aman House, Malappuram- Vaktra Architects
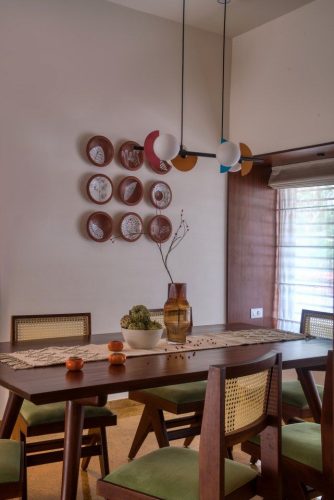
Owners today prefer a simple modern Kerala house design that keeps the layout open, bright, and easy to maintain. Aman House is one among them.
Aman house is a 2800 sq ft home built around an existing mango tree in Malappuram. The courtyard sits beside the tree, which acts as a central channel for airflow, making the home comfortable without heavy air conditioning. The designers have used laterite for walls and a traditional clay-tiled roof to keep heat out. Deep verandas and shaded openings stop direct sun from heating the rooms. Windows are oriented to encourage cross ventilation, keeping interiors naturally cool.
2. Maison Gris, Kannur- SABS Architects
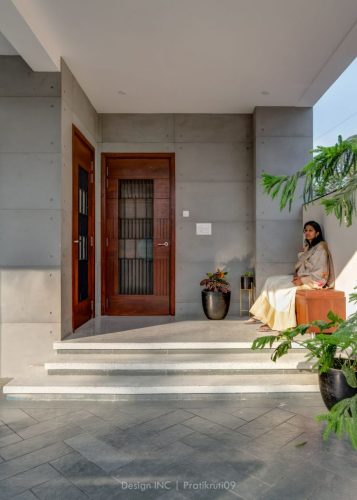
Maison Gris covers over 5100 sq ft and was completed in 2024. This two-storey home is built on a plot that does not get even light, so the architect introduced several small courtyards inside the plan. These courts bring daylight into the middle of the house and act as simple air shafts. Bedrooms and living areas open to these green pockets, so rooms get morning light and cross ventilation. Wide roof overhangs further protect the interiors from Kerala’s intense midday sun. The house also uses a tiled sloping roof, which would be helpful in Kerala’s heavy rains.
3. Ameer Residence, Vadakara- Nou Architects
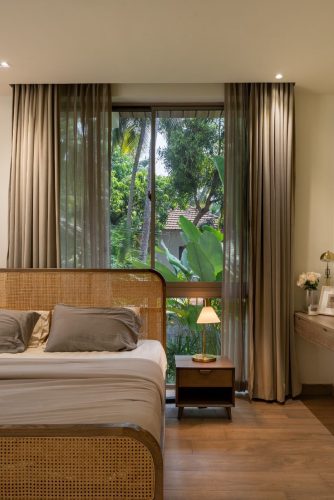
If you are looking for contemporary Kerala house designs, Ameer Residence is your best inspo!
Ameer Residence uses a central courtyard and long linear planning to pull light and air into the house. The architects used stone and timber finishes that are easy to maintain in Kerala's weather. Large glass panels are shaded by overhangs, so the house gets daylight but not harsh heat. The courtyard functions as a neutral chimney, drawing warm air up and out while bringing cooler air into living spaces, making the house ventilated and bright throughout the day.
4. The Stoic Wall Residence, Kadirur- LIJO.RENY Architects
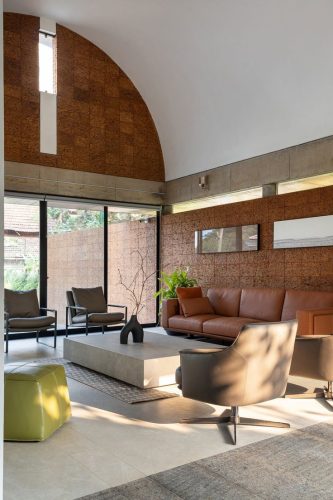
The Stoic Wall Residence uses thick textured concrete blocks and exposed laterite on the outside to handle the region’s heat. Instead of one large courtyard, you could see several planted pockets and narrow light wells throughout the house. This lets the air through the rooms and brightens the interior without relying on large windows facing the sun. The heavy exterior walls slow down heat absorption, while the small courts release the warm air.
5. Axial House, Vadakara- VM Architects
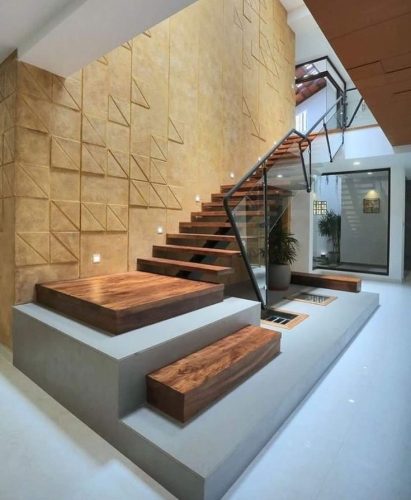
Axial House reflects the idea of a traditional modern Kerala house design.
The plot is long and narrow, and the rooms are placed along one straight line, making air movement simple and predictable. Windows are positioned directly opposite each other to create a steady cross breeze. The small green strips along the edges cool the incoming air before it enters the house. The long axis also helps daylight reach multiple rooms without needing skylights or extra openings.
Also read: Inside the homes of 6 celebrities. Don’t miss it!
6. FM House, Orkkatteri- Zherow Architects
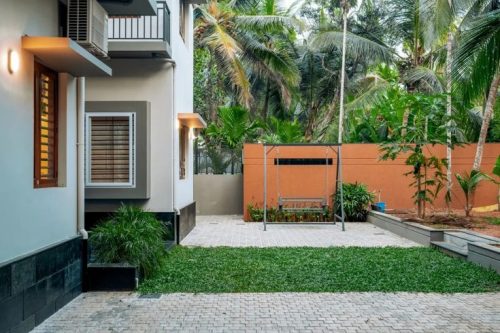
The land is surrounded by trees, so the architects have designed wide terraces and corner windows to capture indirect daylight. The rooms are placed to receive morning light and remain shaded during the afternoon. The structure uses stone and treated timber, which handle humidity well. Shaded pathways reduce heat build-up, and the openings are planned so every room gets some degree of natural ventilation.
7. Faza Home, Vadakara- Zherow Architects

This 3250 sq ft, four-bedroom house follows a simple open layout to improve ventilation. Large windows on opposite sides allow air to travel through the living and sleeping areas. The roof uses clay tiles, which stay cooler than concrete slabs. Smooth plaster walls reflect heat instead of absorbing it. Rooms are placed so that daylight enters from different directions at different times of the day, reducing the need for artificial lighting.
The front elevation and long veranda hint at the ideas of colonial-style modern Kerala house designs.
8. Inara House, Kottayam- CLAY COOP Architects
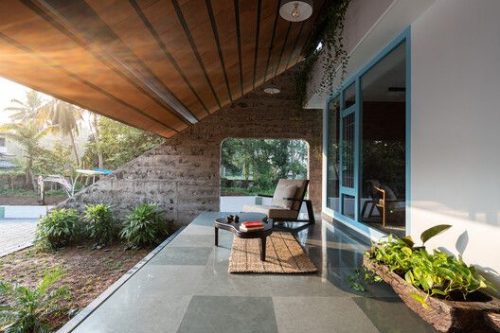
This house combines a modern structure with a traditional sloping roof to handle Kerala’s heavy rainfall. The ceilings are kept high so warm air rises and leaves the living spaces cooler. Long shaded corridors connect different rooms and protect them from direct sunlight. Small courts bring daylight inside without creating glare. The materials are chosen for durability in wet conditions, and the layout is planned so that fresh air can circulate continuously.
Best Modern Kerala House Design Ideas
- A flat roof with neat straight lines gives the home a modern Kerala look.
- A small central courtyard keeps the rooms bright and airy through the day.
- Tall glass walls with a touch of sloped tiles create a fresh mix of new and traditional styles.
- Natural wood on the front wall adds warmth and brings a calm coastal feel.
- A plain white elevation with soft LED lighting makes the house look clean and modern.
- An open living and dining plan makes the space feel larger and easier to move around.
- A wide verandah with slim metal columns gives a light and simple look.
- A tidy landscape with native plants and stone borders improves the entrance.
- Skylights above the stairs bring in soft daylight without heating the home.
- Sliding or foldable doors help the indoors open smoothly to the outdoor spaces.
- A mix of laterite, wood, and matte tiles on the exterior adds simple character.
- A double-height space in the living room makes the home feel open and airy.
- Modern jaali patterns in concrete or metal offer privacy while letting air flow freely.
- Clear glass railings on balconies give a clean and open appearance.
So, use these ideas that fit your site and family.
Also read: Why Athangudi tiles are trending all over again?
If you are looking for the best uPVC windows and doors in Mumbai or anywhere in India, check out GreenFortune. Our uPVC solutions keep the heat, noise, dirt, rainfall and wind out, while providing the best ventilation you need.
Explore our uPVC windows rates starting at just 350 per sq ft.

FAQs
1) What materials are best for building a modern Kerala house?
Laterite, clay tiles, treated wood, and concrete are ideal for the Kerala climate. They withstand humidity, heavy rain, and heat while keeping interiors cool and low-maintenance.
2) How can I keep a Kerala house naturally cool?
To keep a Kerala house naturally cool, use cross-ventilation, central courtyards, shaded windows, sloped roofs, and locally sourced materials like laterite and timber. These features reduce heat without heavy air conditioning.
3) How much does it cost to build a modern Kerala-style home?
Construction costs vary by size, materials, and finishes. On average, you can expect between INR 1800 to 2500 per sq ft for a well-designed, climate-smart modern Kerala house.
Modern Kerala House Design

